Anna Keay climbed the scaffolding, and fifteen feet up, the air smelled of lime and horsehair. Master plasterer Philip was pressing a rough mixture into the wooden laths above them, shaping the first vaulted rib of the new ceiling. It was a technique over two hundred years old, and it was being used to rescue a building that had been derelict for over a century. The tiny Georgian dairy at Cobham Hall in Kent had once been a jewel.
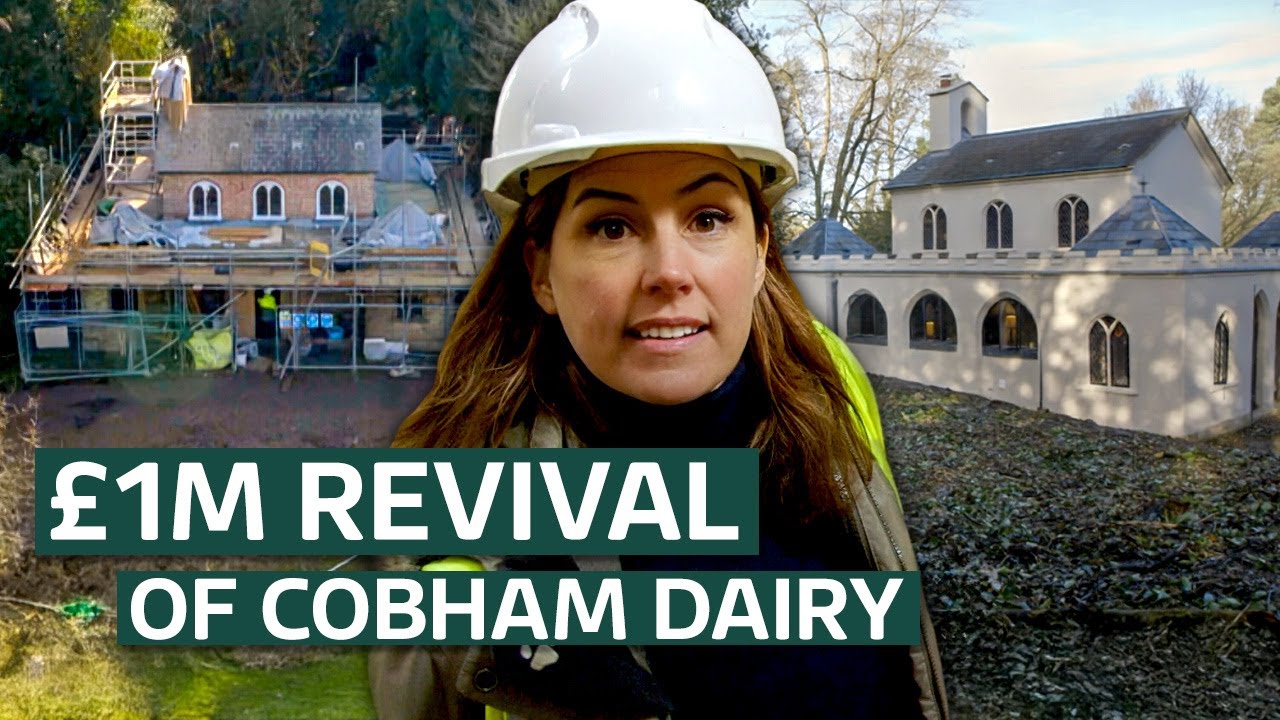
Built in 1795 for the fabulously wealthy Darnley family, it sat in the grounds of their great Elizabethan mansion and was overseen by Lady Darnley herself. It was her domain, a place where milk from the herd was turned into butter and cheese. She wouldn’t have done the heavy work, but she would have arrived in her fine silks, possibly with visiting friends, to supervise the dairy maid in a room that was finely appointed with plasterwork, Gothic-style decorations, and marble shelves. When the Landmark Trust, a historic buildings charity, took on the project in 2016, the building was a sad red brick shell.
It had been standing derelict for over a century. The original architect’s plans, however, showed what it was supposed to be. The building had been designed by James Wyatt, the superstar architect of his day, and it was meant to be a work of art, not a simple farm building. It was designed to look like a Gothic chapel, complete with stained glass windows, vaulted ceilings, imitation battlements, and a copper roof.
Anna’s first task was to assess the scale of the challenge. Inside the main room, some of the original plasterwork survived, showing the Gothic openings that Wyatt had designed. Marble shelves that once held shallow dishes for cream to settle still had fragments attached to the walls. For Anna, preserving what was left was essential.
There were very few surviving fragments, and the team felt they should conserve them wherever possible. Interiors expert John Evetts was also brought in. He was responsible for designing the interior and making sure the outside matched the original color. He examined a surviving patch of Wyatt’s patent tiling, a sandy white color designed to reflect heat away from the building.
By mixing a fine sand into the paint, he believed he could achieve a much more stone-like appearance. It was a small detail, but crucial. The painted tiles were meant to give the impression that the whole building was made of expensive stone. The work began in earnest.
The construction team built sturdy wooden frames for the new ceilings, based on Wyatt’s design. While they wanted to save as much of the original work as possible, some of it was too rotten. Anna’s team also had a unique template to work from. In the main house, Cobham Hall, there was a plaster ceiling that Wyatt had added.
Master plasterer Philip Gaishes studied its bosses, drawing inspiration from the leaves and spiral designs. He wanted to create something inspired by it, but not an exact copy. Back in the tiny dairy, Philip used the same plastering techniques that would have been used over two hundred years ago. The process was slow and time-consuming.
He built up the plaster on the ribs, running a wooden mold through it each time to shape the vaulted ceiling. It was painstaking work, and it would take six months to complete all the ceiling bosses, vaulted ribs, and wall features. Anna wanted to make sure the interior would feel authentic, so she visited another dairy at Audley End House in Essex, built just a few years before the one at Cobham. She was joined by food historian Annie Gray, who explained how the dairy worked.
The shelves were for settling dishes, where milk was poured in the morning and evening. The cream would rise to the surface, and the dairy maid would skim it off to make butter. This wasn’t a play space; these dairies were turning out kilos of butter every week. The dairy maids had to be literate and good at keeping records, because the job carried a lot of responsibility.
They were in daily contact with the mistress of the house, so they had to be presentable and respectable. Working dairies tied together aristocratic beauty with sheer hard graft. For Anna, they were some of the most amazing spaces in any country house. Back at Cobham, the work continued.
The outside was beginning to get its slate cladding, which would transform it from a brick building into what would look like a stone one. Amazingly, some of the original slate tiles had survived, cut by people in 1790 when George III was on the throne and the French Revolution was happening. The team reused them, and hundreds more would come from the same Welsh quarry used two centuries ago. The floors also needed attention.
Some of the original pattern was missing, and the challenge was to match the stone. The team researched quarries across the UK and found replacement stones that almost exactly matched the originals. They mixed the old with the new to avoid a stark contrast. The biggest challenge was the elaborate plaster ceiling in the main room.
Philip’s colleague, Anna Castia, made sketches based on James Wyatt’s work in Cobham Hall, creating over twenty ceiling bosses for the dairy. She used a method called wet casting, pressing fiber lime into a mold to form an acanthus leaf. It was a technique that 18th century plasterers, many of whom were from Italy or Spain, would have used. For her, it was quite magical to think that someone like her had done exactly the same thing in the same place.
The roof also needed attention. The original copper roof had been a huge investment in the 18th century, and copper was Wyatt’s first choice because it was lighter and more durable than zinc or lead. Master roofer Richard loved working with copper. He liked to see how it changed character over the years, going from bright and shiny to darker, and then eventually to green over thirty years.
It was a rare chance to use a material he loved. With the ceilings and walls complete, the next task was to install the marble shelves that would run around the sides of the main room. The original marble had come from Carrara in northern Italy, and John Evetts traveled there to select a replacement. He chose bianco Carrara marble, a good quality white stone with just a little veining, which would look fine for the shelves.
It was an extravagant choice, but it was what the architect had demanded. The windows were another major project. Nothing remained of the originals, and there wasn’t enough detail in Wyatt’s drawings, so the team used the stained glass windows in the main house as their style guide. Specialist glazier John Colley had been working as a glass restorer for forty years.
He used hand-made glass with slight ripples, forming delicate diamond panes with an antique-looking implement made from a fixed angle and a nail. With forty windows at Cobham Dairy, each with forty panes, he needed sixteen hundred pieces of glass. Each one would catch the light slightly differently. His colleague Mary Ann assembled the windows, inserting the diamond panes into slotted lead strips, with colored orange and blue glass around the outside, copied from the huge windows at Cobham Hall.
Once finished, the windows were grouted with a traditional mix of boiled linseed oil, turpentine, chalk, and plaster, a technique used for over eight hundred years. The final touch on the building itself was the installation of four solid steel crosses, just as Wyatt had designed. The building was meant to look like a little Gothic chapel, and the crosses were the finishing touch. As winter approached, the building work was finally complete.
The race was on for John and his assistant to get the property furnished and ready for its first guests. Twelve months earlier, Cobham Dairy had been a derelict red brick skeleton. Now it had been transformed into an historic place to stay. The old dairy room would be a sitting and dining room.
The dairy maid’s bedroom and scullery would be the modern bedroom and bathroom. What were once open cloisters would now be the modern kitchen and a lavatory. John headed out early to the Ardingly Antiques Fair to find authentic dairy settling bowls. After a slow start, his luck picked up, and he found a wonderful collection of antique milk settling bowls to place on the marble shelves.
They weren’t all the same, and they didn’t all have the Darnley crest, but that would have looked awfully boring. The mix felt more authentic. Three days before the first paying guests were due to arrive, Anna made her final visit. She walked through the stunning Gothic style kitchen, where even the curtains had been specially printed with an image of the original occupant of the dairy.
The bedroom was cozy, with a lovely intimacy to it. The biggest transformation of all was in the main dairy room. The Gothic effect ceiling and walls were a triumph, the chapel-like windows traveled with the light through the day, and the authentic Carrara marble shelves were in place. It was all a fantasy, playful and magical, like a fairy tale.
Anna wondered what the dairy maid would make of coming in here now. John pointed out that the thing she would most have noticed was how nice and warm it was. She would have been very surprised by the heat. For Anna, seeing the place now with its future secure was priceless.
It was going to have a new life, to be enjoyed and loved. Spending a million pounds on this building felt worthwhile. Compared to the price of a piece of modern art, the pleasure this place would bring people for generations felt like the whole reason they did what they did.